Victoria Works Conversion
Refurbishment
Careful consideration and coordination were required when taking on the design of the drainage alterations to utilise some of the existing SVP’s in-line with the client’s requirements. Also, maintaining the features of the listed structure was key to ensuring the final result was both aesthetically pleasing and energy efficient.
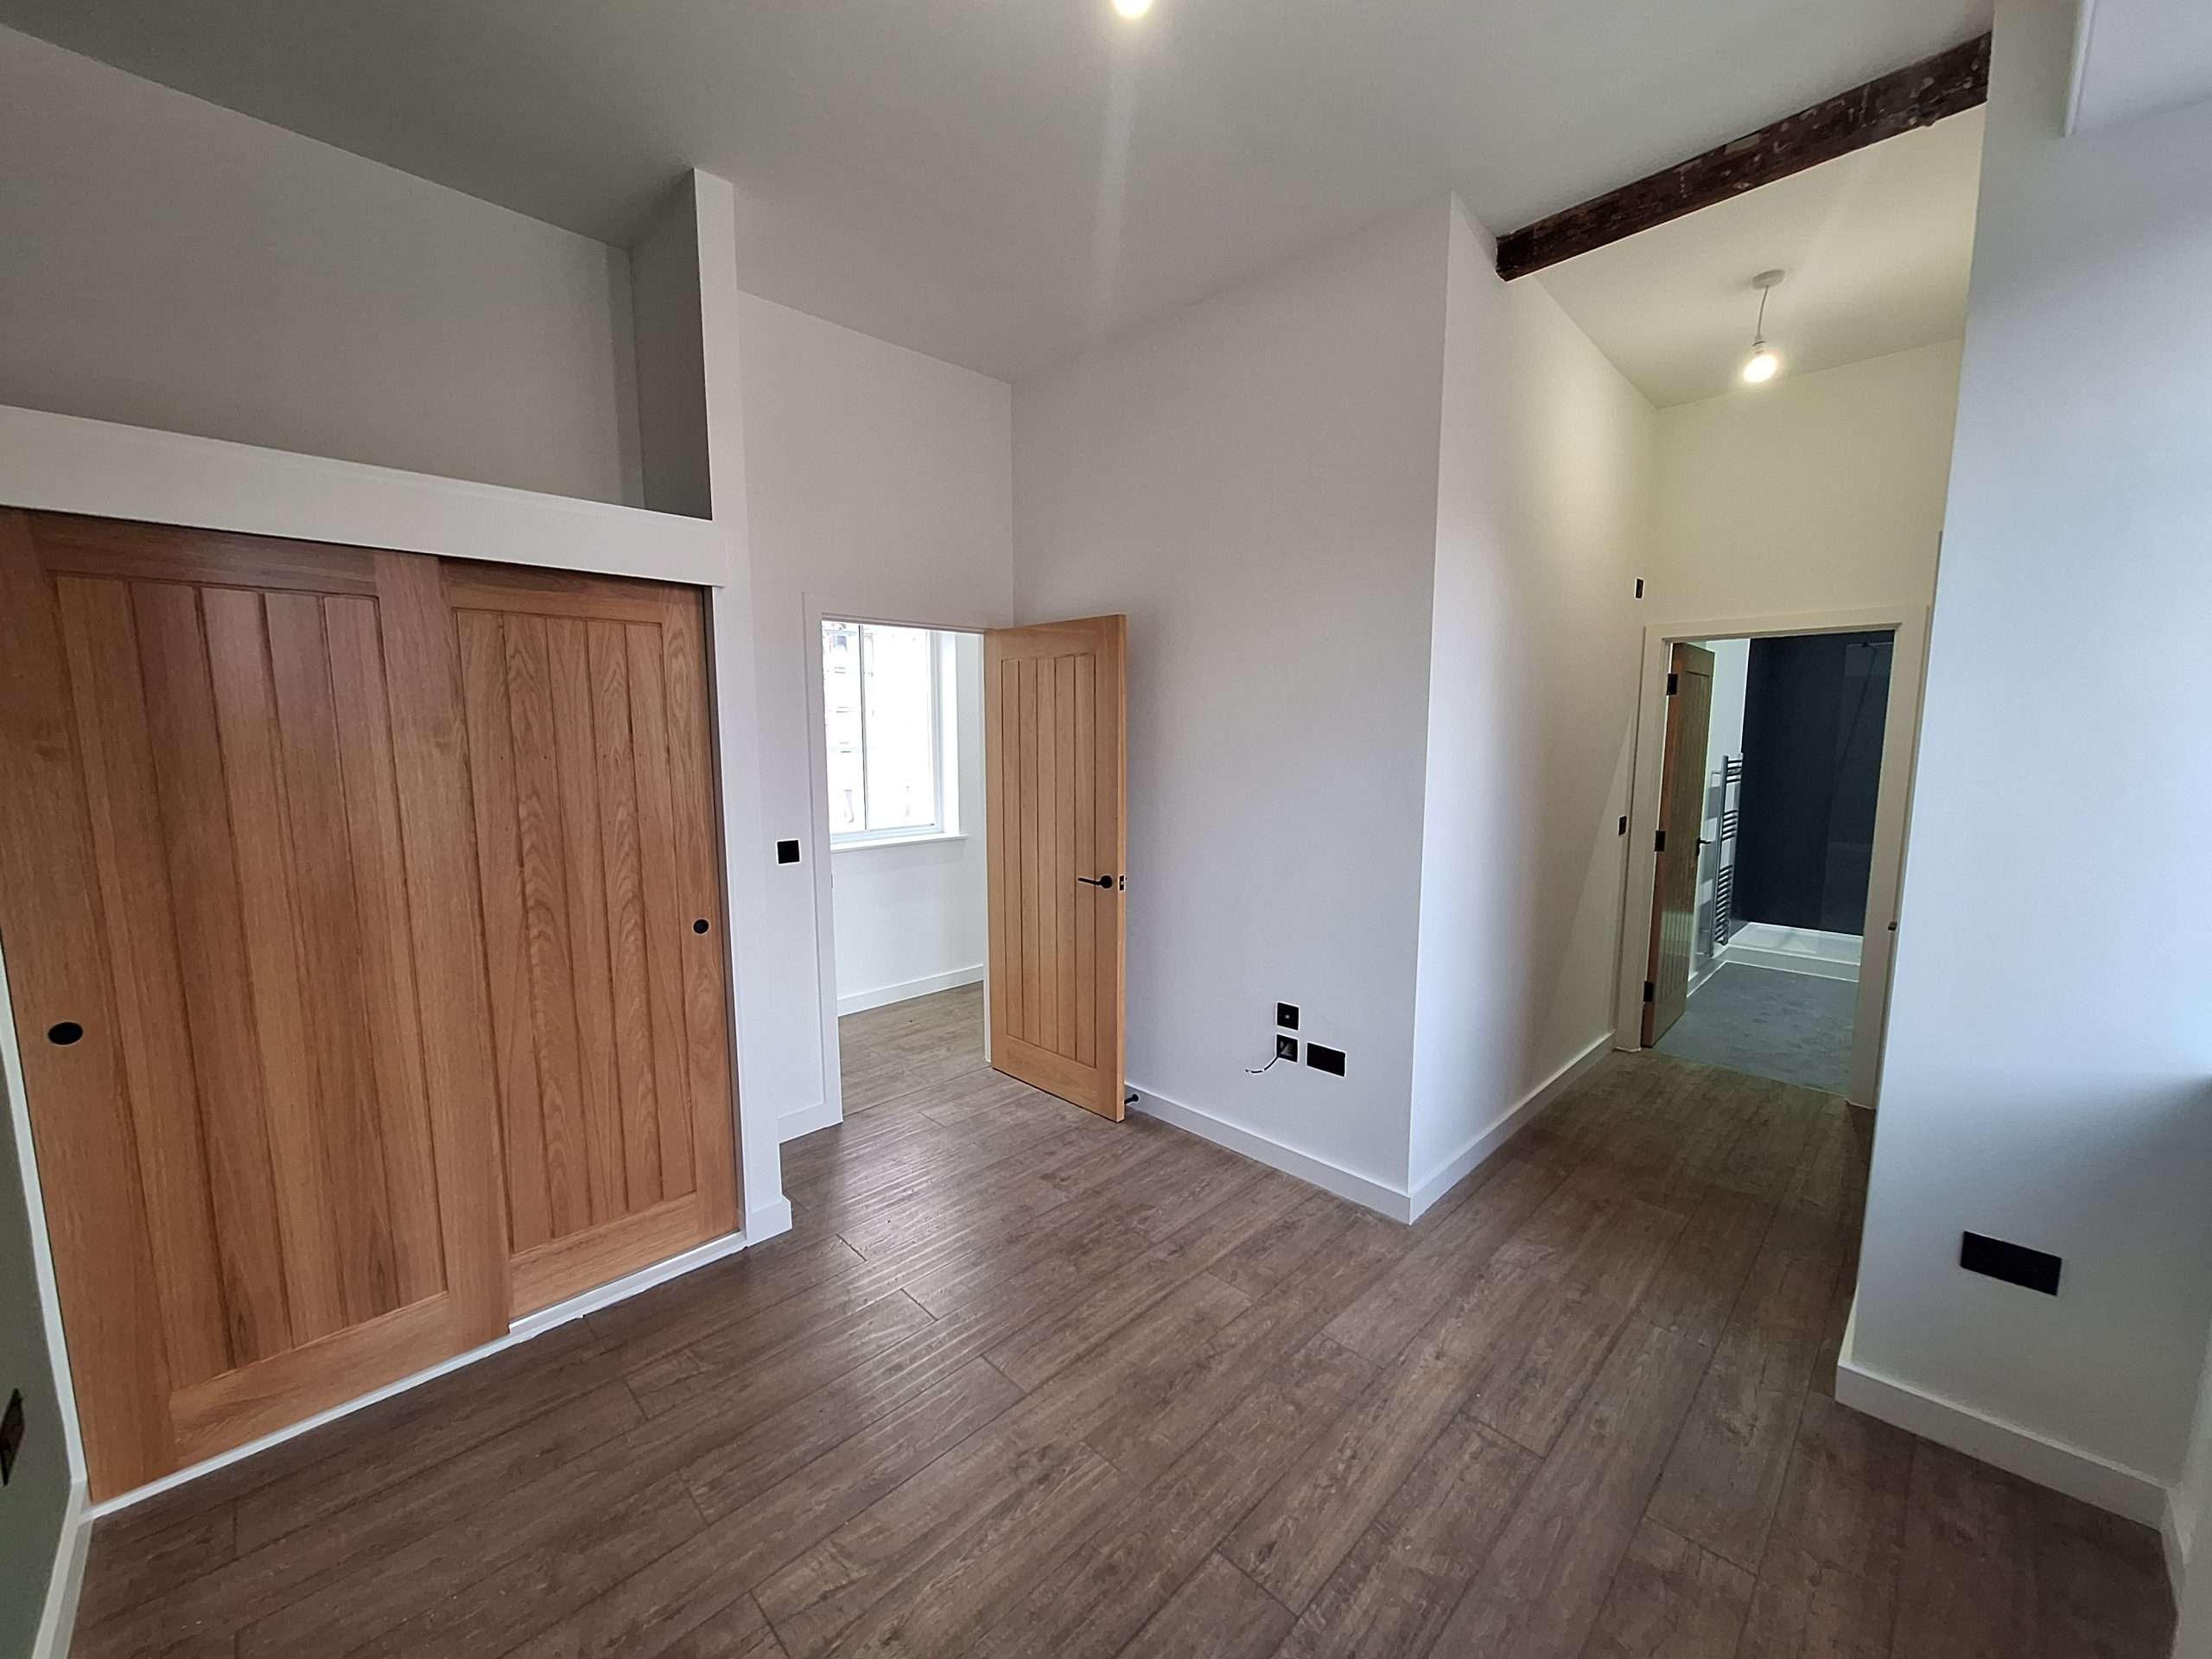
The conversion included the installation of acoustic partitions to form all of the new apartments, Regupol acoustic underlay, new acoustic MF ceilings throughout, new individual services for each apartment, inclusive of boilers, meters and DB boards.
Flooring was a combination of LVT in the bathrooms and kitchens, carpet and underlay in the bedrooms and non-slip vinyl floor coverings in the communal areas.
We had to open up existing window apertures to allow for the installation of new AOV windows to the staircase in line with current regulations.
Following a competitive tender, Harrabin Construction were engaged as the principal Contractor to deliver the project.
Key Accountabilities:
- Internal refurbishment involving strip out and remodelling.
- Connections into a combination of new and existing MEP services under a permit-to-work system.
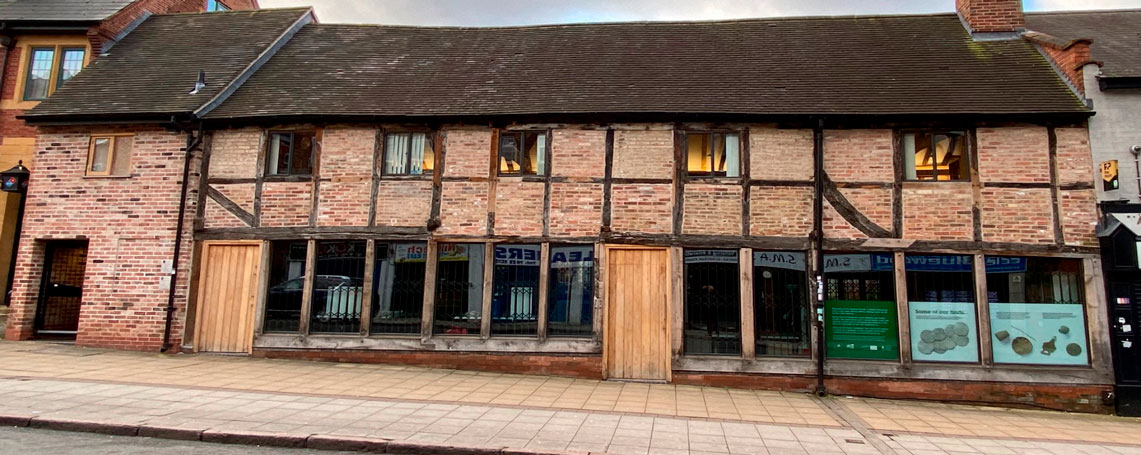
- Conversion of an existing listed structure into new apartments.
- Installation of new kitchens, bathrooms, and flooring, inclusive of sanitaryware and appliances.
- Formation of new commercial facilities to the ground floor areas
- Conversion of a listed building into apartments and commercial space
- Grade II listed
Gallery:


Description
Value:Circa £1.3 Million
Client:HB Properties
Architect:BPN